

Wet Floor & Drainage Control Around Hygiene Entrances
Wet Floor & Drainage Control Around Hygiene Entrances
For wet-processing facilities where hand washing and boot cleaning create splash, standing water or dirty-water spread around the entrance. The solution starts with equipment discharge and site drainage working together.
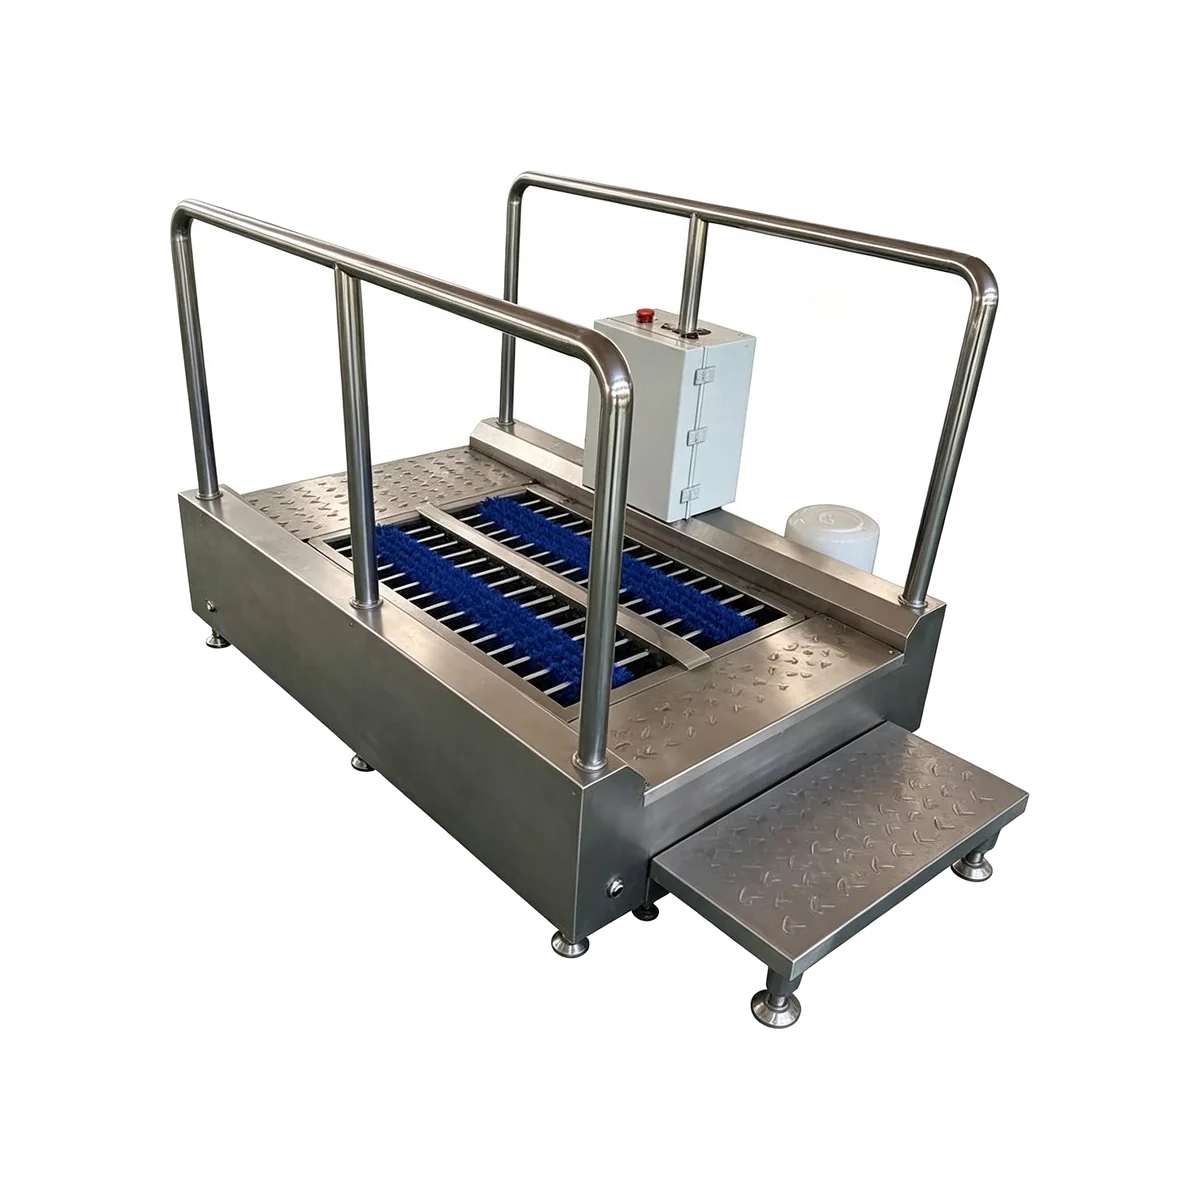
Standing Water
Seafood, Meat & Dairy
Controlled Discharge
Site Drainage Planning
Solution Overview
A hygiene machine can be well designed and still create a poor entrance if water has nowhere to go. In seafood, meat, dairy and other wet-process facilities, the machine outlet, floor slope, drain position and personnel walking path need to be considered as one system.
The Real Water-Management Problems
Why a hygiene entrance can become wet, slippery and hard to clean
- The drain is too far from the equipment: temporary hoses or open discharge paths allow water to spread.
- Floor slope sends water toward the clean side: people then walk through wet areas after completing hygiene steps.
- Wash water escapes the machine footprint: splash and overspray increase housekeeping work.
- Several machines discharge into one undersized point: peak use can create backup or standing water.
- The entrance was designed after the floor was built: equipment positions do not match existing drains and utilities.
- Wet and dry traffic cross each other: shoes and trolley wheels can carry water beyond the hygiene zone.
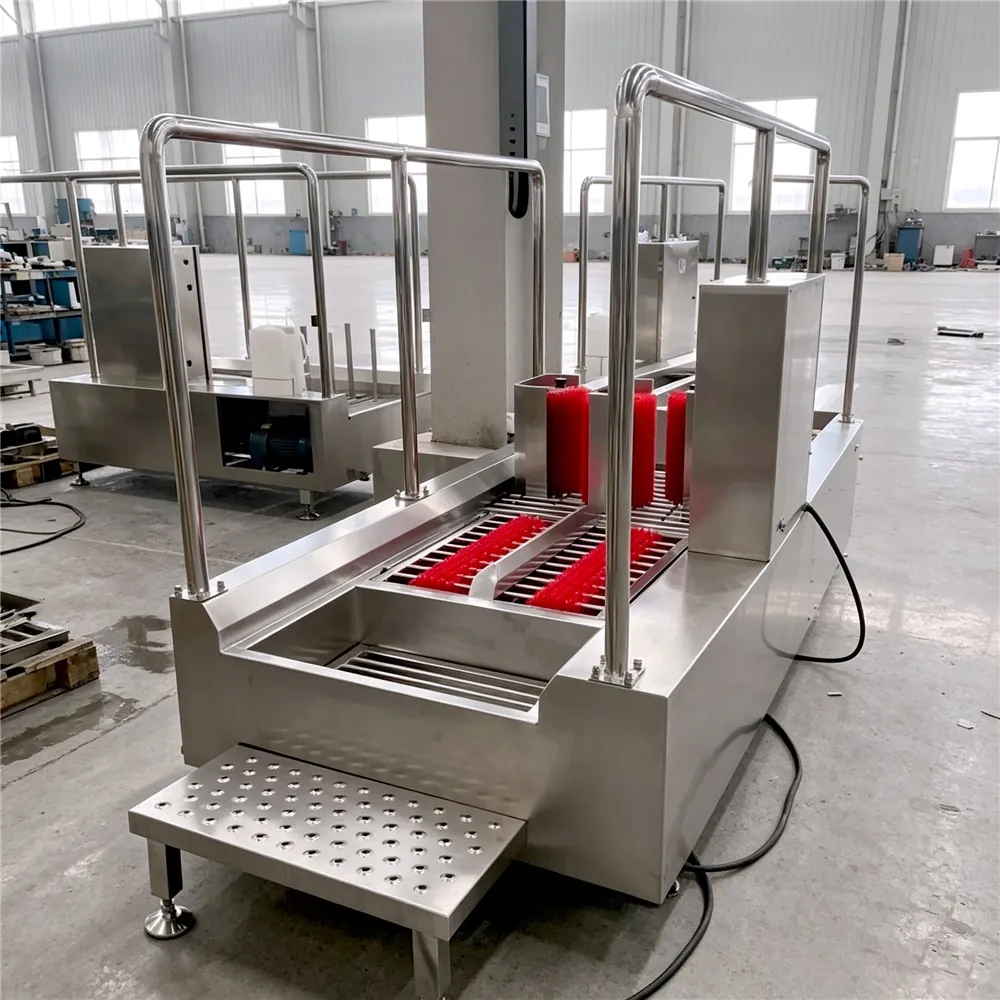
Why Drainage Is Part of the Hygiene Solution
Water should be controlled close to where it is generated. Good layout reduces standing water, helps keep the clean-side walking path drier and makes daily cleaning easier.
This is a site-layout issue as much as an equipment issue. Final drainage capacity, floor slope and civil design should be confirmed by the factory engineer or local project contractor.
Recommended Water-Control Logic
Keep water inside the hygiene zone and give it a defined route out
Actual drain sizing, slope and civil works should be confirmed for the specific facility.
Recommended Equipment
Equipment with defined wash zones and drain connections
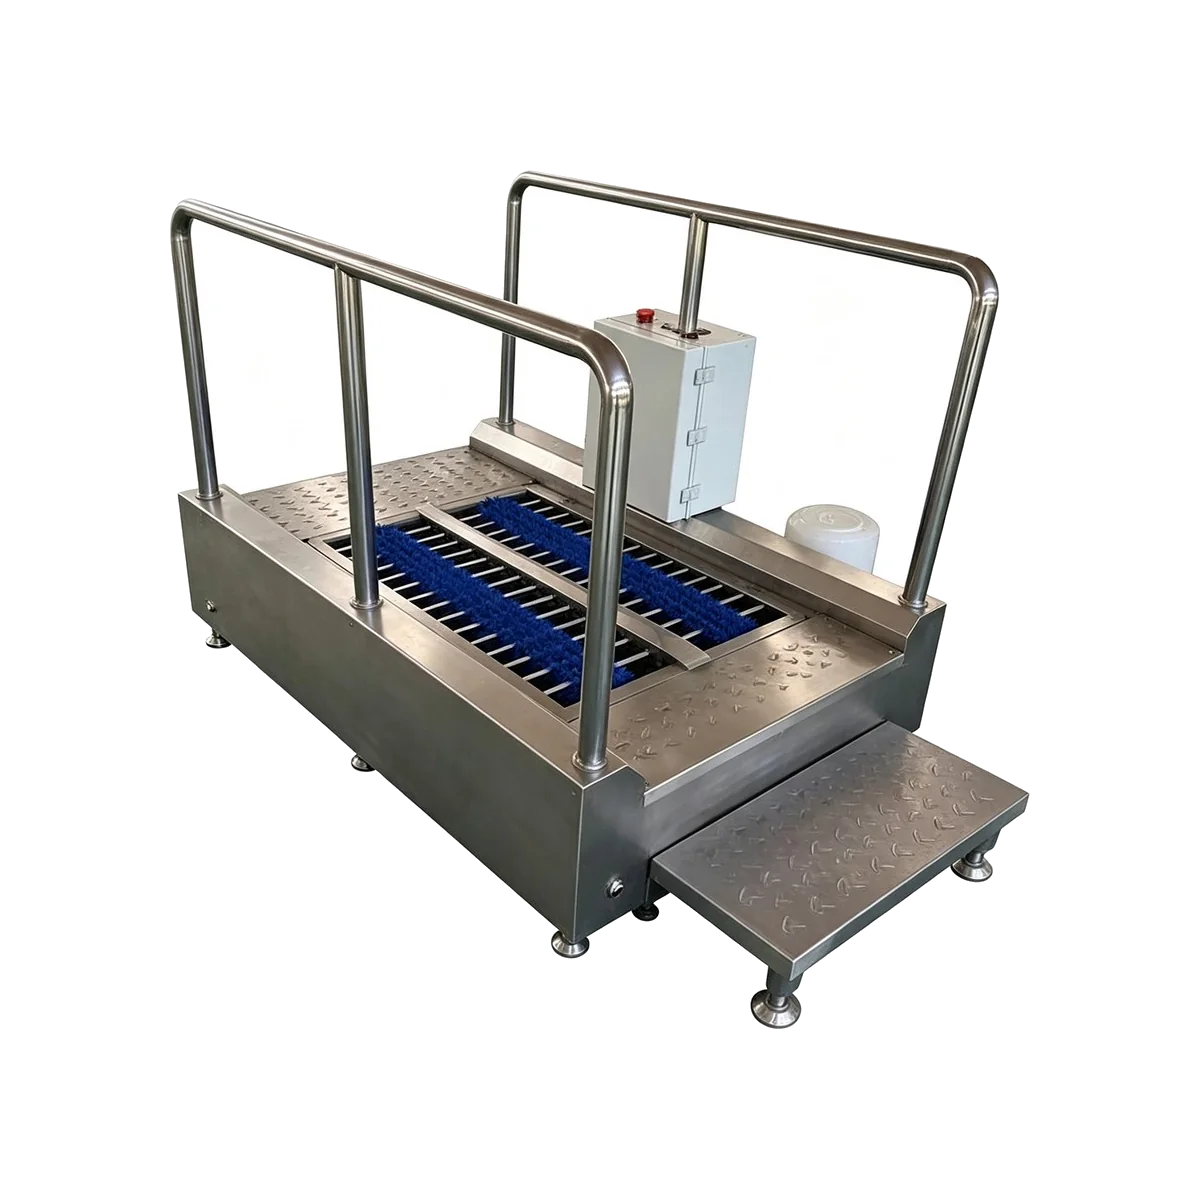
Channel-Type Boot Sole Washing Machine
VJS-XXJ-004
Walk-through sole washer with a defined wash area and drain-outlet requirement for connection to site drainage.
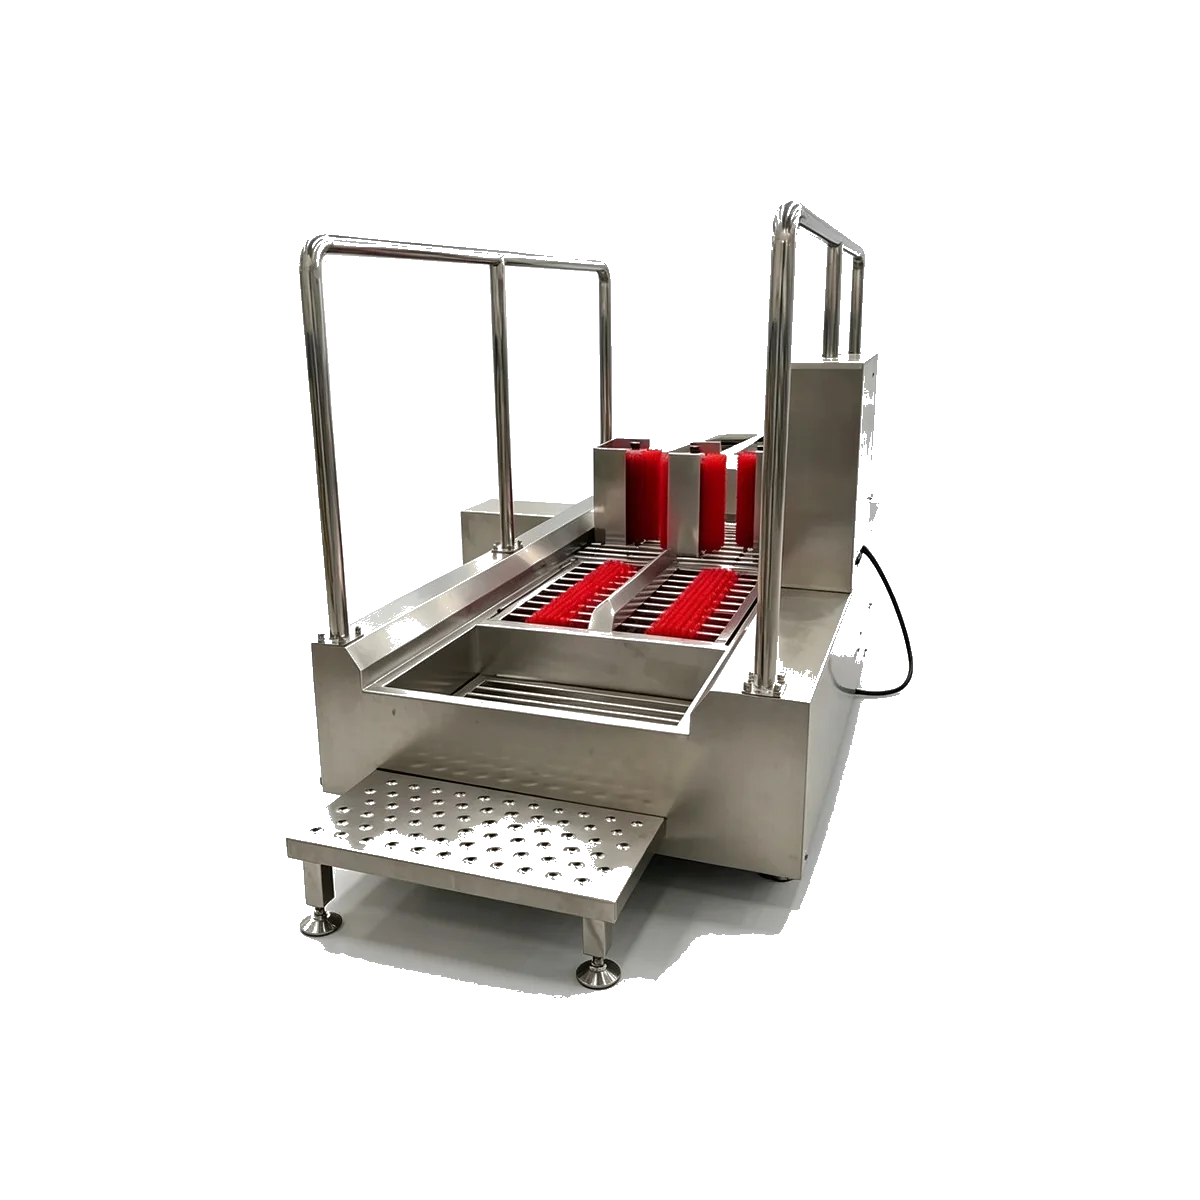
Channel-Type Boot Washer with Disinfection Pool
VJS-XXJ-003
Longer wet-process route where brush cleaning and a disinfection-basin section need coordinated drainage.
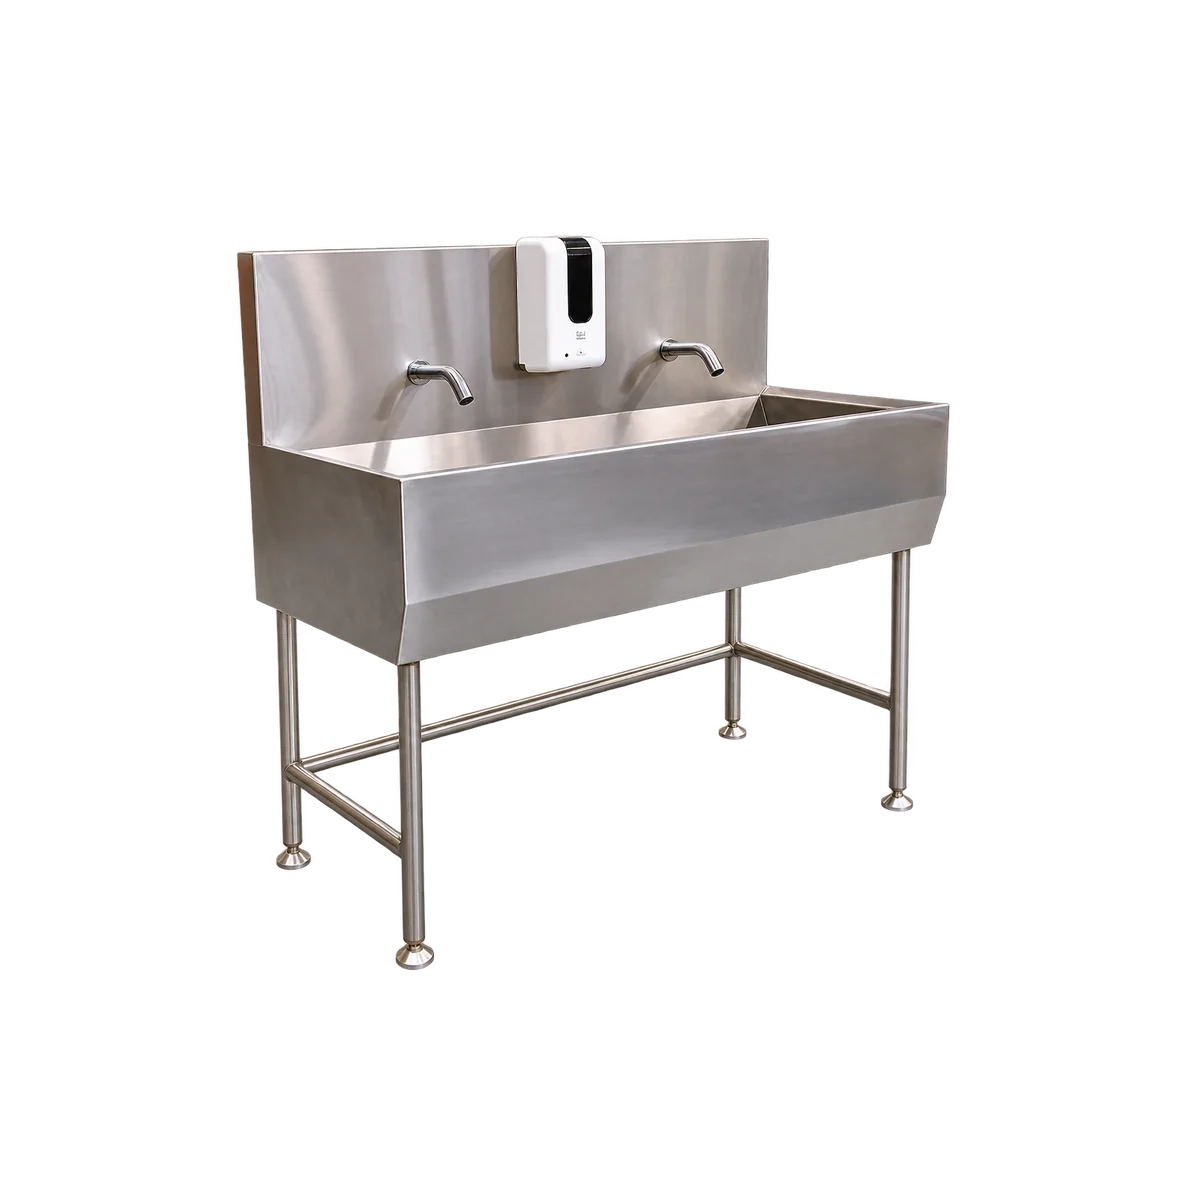
Two-Station Open Hand-Washing Sink
VJS-XSC-010
Simple multi-user hand-washing point that can be positioned around existing water supply and drainage conditions.
Fix the Water Path Before You Add More Equipment
Adding another washer to a wet entrance can make the problem worse if the drainage route is already poor. We first look at where water enters, where it is generated and where it exits.
The equipment layout should work with floor drains, trench drains, wall clearances and the clean/dirty traffic boundary already present at the site.
What We Need From You
Send entrance photos showing the floor, drain positions and nearby walls. Add approximate dimensions, floor slope if known, water-supply location and whether the area is washed down during sanitation.
Best-Fit Factories & Customer Teams
Factories: Seafood Processing • Slaughterhouses • Meat Processing • Dairy Plants • Beverage & Bottling • Wet Central-Kitchen Areas
Typical contacts: Engineering Managers • Facility Managers • Sanitation Supervisors • Project Contractors • Plant Maintenance Teams
Frequently Asked Questions
Can the machine solve a poor floor slope by itself?
No. Equipment can help control and direct wash water, but floor slope and civil drainage are site conditions that may also need attention.
Do the boot washers need a floor drain connection?
Many boot-washing models require a drain outlet or floor-drain connection. The exact connection should be planned for the selected model and site.
Can we use an existing drain?
Often yes, if its position and capacity are suitable. Photos and dimensions help determine whether the equipment can be arranged around the existing drain.
How do we keep the clean side drier?
The layout should keep wash-water generation on the dirty/hygiene side and avoid routing people through the wettest area after cleaning.
Can you provide civil-engineering drainage calculations?
We can provide equipment outlet information and layout recommendations. Final civil drainage design should be confirmed by the project engineer or local contractor.
A Wet Entrance Usually Needs a Layout Fix, Not Just Another Machine
Send us photos of the floor, drains and current wash area. We can help position the hygiene equipment so its water discharge works better with the existing site.