

Air Showers & Cleanroom Equipment
Air shower and cleanroom-entry equipment for controlled production environments. Browse the available configurations below and open any model for technical data and project requirements.
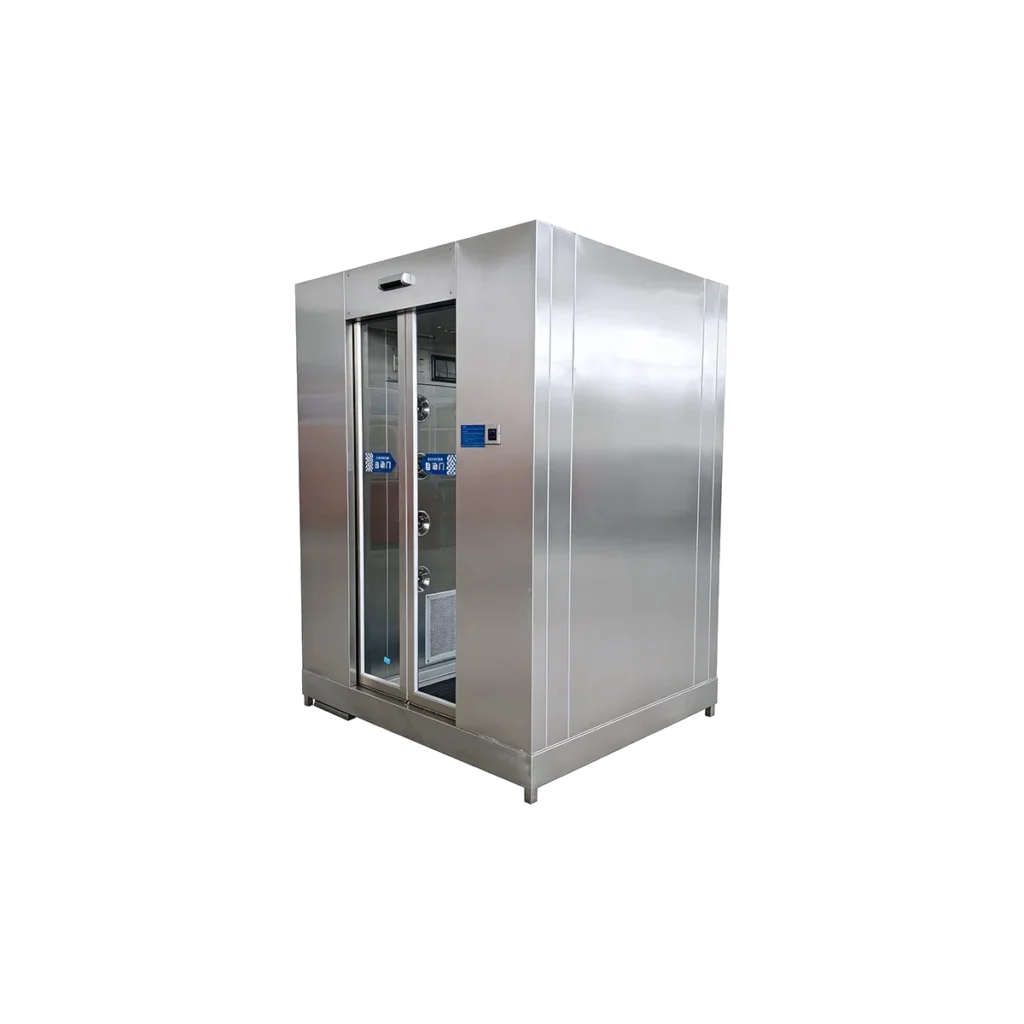
Automatic Stainless Steel Air Shower – Double Door
Technical Specifications
Material & Construction
- Material
- SUS304 stainless steel
Dimensions & Power
- Dimensions
- 1500*1700*2200MM
- Voltage
- 380 V / 50 Hz
- Power
- Project configuration
Options & Integration
- Weight
- 500kg
- Thickness
- Project configuration
- Core Configuration
- Automatic air-shower chamber; double-door configuration; bottom-cleaning capable
- Control Mode
- Automatic / sensor-controlled
- Application
- Cleanroom / high-care entry transition and particle removal
- Customization
- Dimensions, voltage, functions and configuration can be customized according to project requirements.
Product Details
Browse Products
1 products in this series. Select a product to view its images, video and specifications.
Similar Configurations
Alternative models with similar cleaning or hygiene functions.
Built for Controlled Cleanroom Entry
Cleanroom-Oriented Construction
Designed for controlled entry areas where personnel flow and surface cleanliness need to be managed consistently.
Configurable Air Shower Cycle
Airflow, shower duration and chamber configuration can be matched to the selected model and project requirements.
Door & Access Integration
Interlock, access-control and entry-management functions can be integrated on selected configurations.
Serviceable Filtration System
Filter access, inspection points and service components are arranged for routine maintenance.
Cleanroom Entry Sequence
A controlled personnel-entry sequence. Functions vary by the selected model and cleanroom project configuration.
01
Enter Chamber
Personnel enter the air-shower or controlled transition chamber.
02
Door Interlock
The entry sequence can be controlled by interlocked doors on applicable configurations.
03
Air Shower Cycle
Filtered high-velocity air removes loose surface particles during the configured cycle.
04
Controlled Exit
Personnel continue into the controlled production area after the cycle is completed.
Designed for Controlled Production Access
Selection is based on personnel flow, chamber dimensions, airflow requirements, filtration level, door configuration, electrical supply and the surrounding cleanroom layout.
Configured Around Your Cleanroom
Key project variables can be confirmed before production, including external and internal dimensions, air velocity, filtration configuration, shower time, door/interlock arrangement, access control and voltage.
Typical Applications
Common installation environments where controlled personnel entry and cleanroom transition are required.
Food Processing Clean Areas
For controlled personnel transition into higher-hygiene food production and packaging zones.
Precision Production
Suitable for production environments that require more controlled personnel entry procedures.
Packaging Areas
Supports controlled access between general areas and cleaner packaging environments.
Controlled Workshops
Can be configured for clean-transition points in industrial and controlled production facilities.
Installation & After-Sales Support
Practical support for equipment setup, routine maintenance and replacement-part requirements.
Installation Support
Site planning, positioning and setup guidance can be provided according to the equipment configuration.
- Installation Guidance
- Layout Recommendations
- Operating Instructions
Maintenance Support
Cleaning and routine maintenance guidance helps support reliable operation and longer service life.
- Routine Maintenance
- Cleaning Guidance
- Technical Assistance
After-Sales Support
Technical assistance and replacement-parts support are available for troubleshooting and service requirements.
- Troubleshooting Support
- Replacement Parts
- Technical Service
Need help choosing the right configuration?
Frequently Asked Questions
Technical and project questions commonly raised before equipment selection.
Can the air shower be customized for our doorway or room layout?
Yes. Chamber dimensions, door direction, entry/exit arrangement and selected functions can be discussed around the project layout.
What information do you need before recommending a model?
Useful information includes required chamber size, personnel flow, cleanroom layout, desired air-shower cycle, door arrangement, voltage and access-control requirements.
Can access control or door interlocking be integrated?
Selected configurations can integrate interlocked doors and access-control functions according to project requirements.
What technical parameters should be confirmed?
Typical items include chamber dimensions, airflow or air velocity, filtration configuration, shower time, door arrangement and electrical requirements.
Do you provide installation guidance?
Yes. Positioning, utility connection and basic installation guidance can be provided according to the selected configuration.
How do I request a quotation?
Send us your cleanroom layout, required chamber size, preferred functions and destination. Our team can prepare a suitable proposal and quotation.
Need Help Selecting an Air Shower Configuration?
Send us your room layout, personnel flow, chamber-size requirements and desired control functions. We’ll help match the project with a suitable configuration.