Hygiene Station Retrofit & Custom Layout
Hygiene Station Retrofit & Custom Layout
For existing factories where narrow corridors, fixed drains, doors, columns or production schedules make a standard hygiene station difficult to install. Start with the site constraints first, then select the equipment.
Existing Factory
Narrow / Fixed Space
Compact Equipment
Custom Dimensions
Solution Overview
Retrofit projects fail when equipment is selected from a catalogue before anyone studies the entrance. Existing factories already have walls, doors, drains, utilities, production routes and shutdown limitations. A retrofit solution should work around those realities instead of forcing the factory to rebuild everything around a standard machine.
The Real Retrofit Constraints
Why standard equipment often does not fit an existing plant
- Corridor width is fixed: a standard machine blocks emergency access or normal personnel traffic.
- Drain and water points are in the wrong place: moving utilities may cost more than changing the equipment layout.
- Doors, columns or wall corners interrupt the flow: a straight hygiene line cannot be installed as drawn in a brochure.
- Dirty-side and clean-side routes already exist: the new hygiene station must fit without creating cross-traffic.
- Production cannot stop for a long installation: retrofit work may need to be phased or scheduled around shutdown windows.
- The site has several small constraints at once: each one looks minor, but together they make a standard layout impractical.
Why Retrofit Projects Need Site-First Design
The cheapest machine can become the most expensive option if the factory must rebuild the entrance around it. Measuring the site first can reduce unnecessary civil work and help keep personnel flow usable after installation.
Customization should solve a defined constraint. Width, orientation, utilities, passage direction and required functions should drive the design — not customization for its own sake.
Recommended Retrofit Planning Process
Measure first, then decide what should be standard and what should be customized
For difficult sites, a simple annotated photo or hand sketch is often enough to begin a preliminary layout discussion.
Recommended Equipment
Compact and adaptable models for constrained entrances
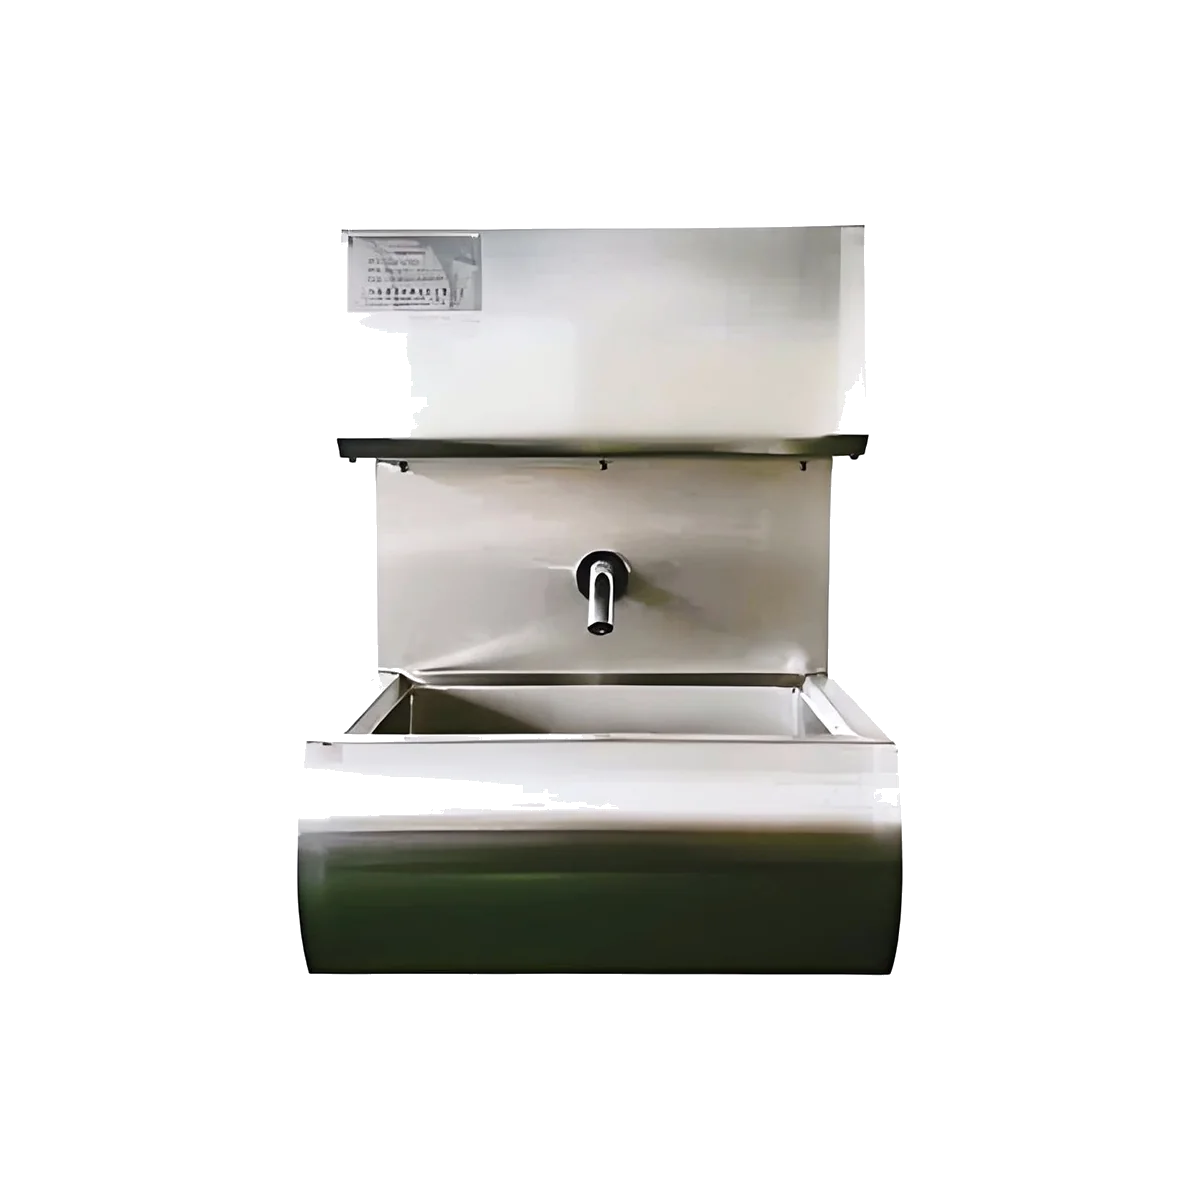
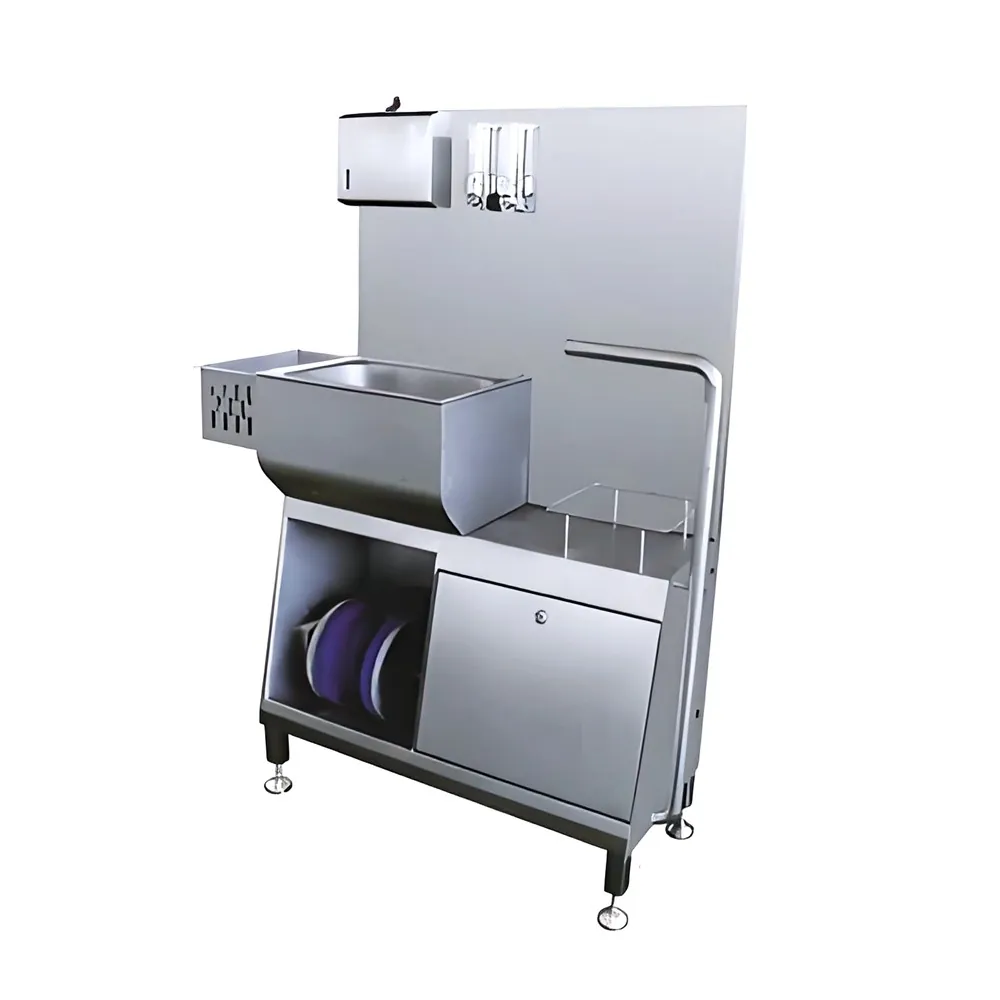
Wall-Mounted Single-Station Hand-Washing Sink - Simple Type
VJS-XSC-012
Wall-mounted hand-washing option that reduces floor-space use in narrow changing or production entrances.
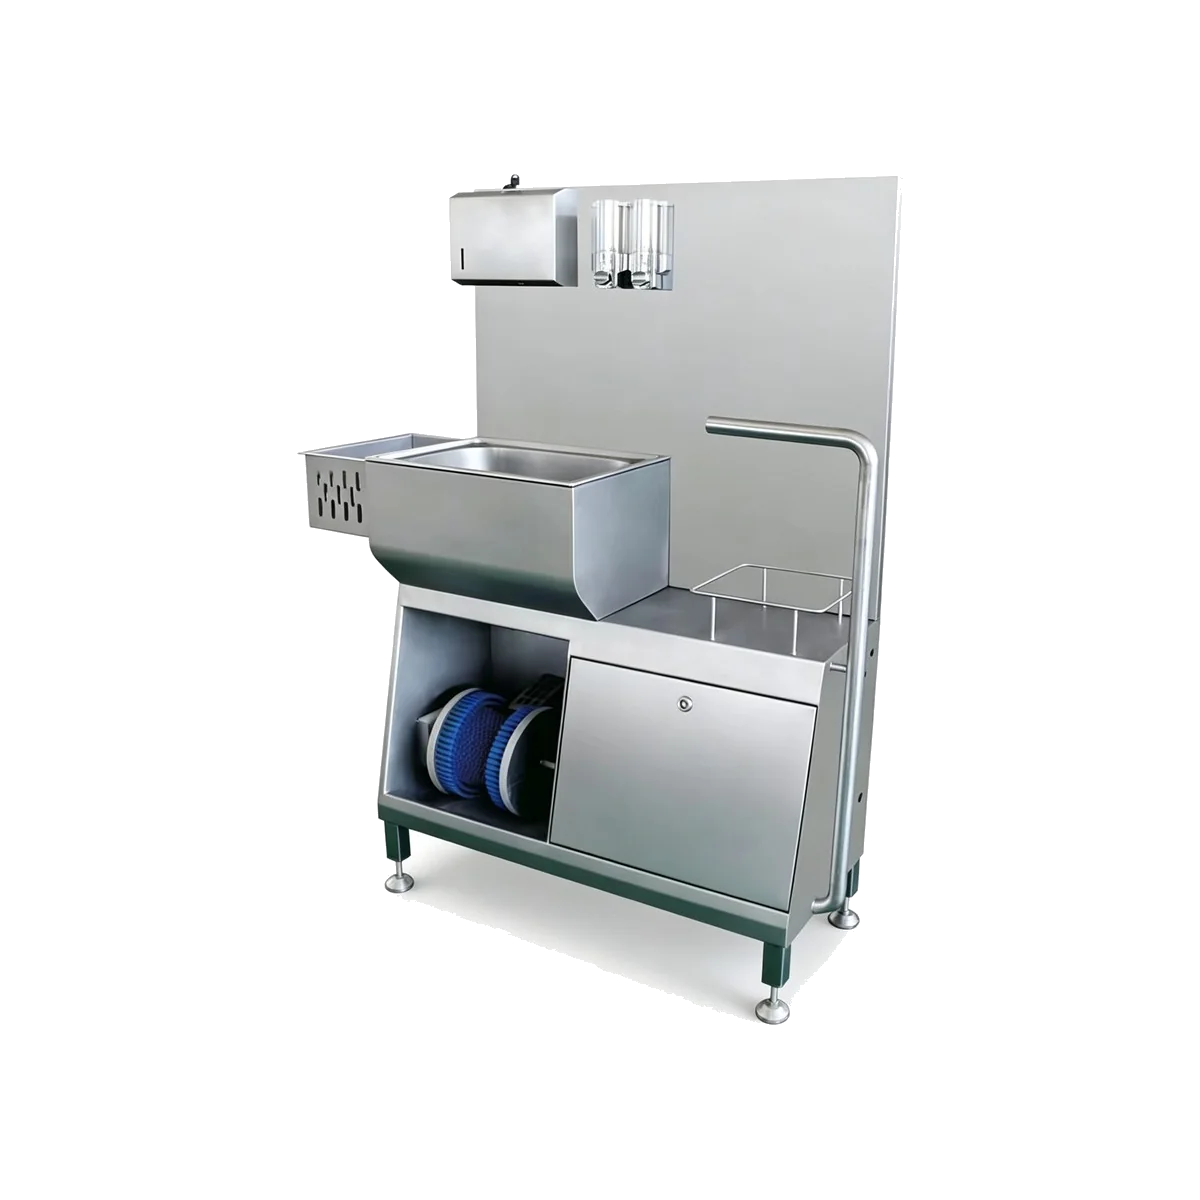
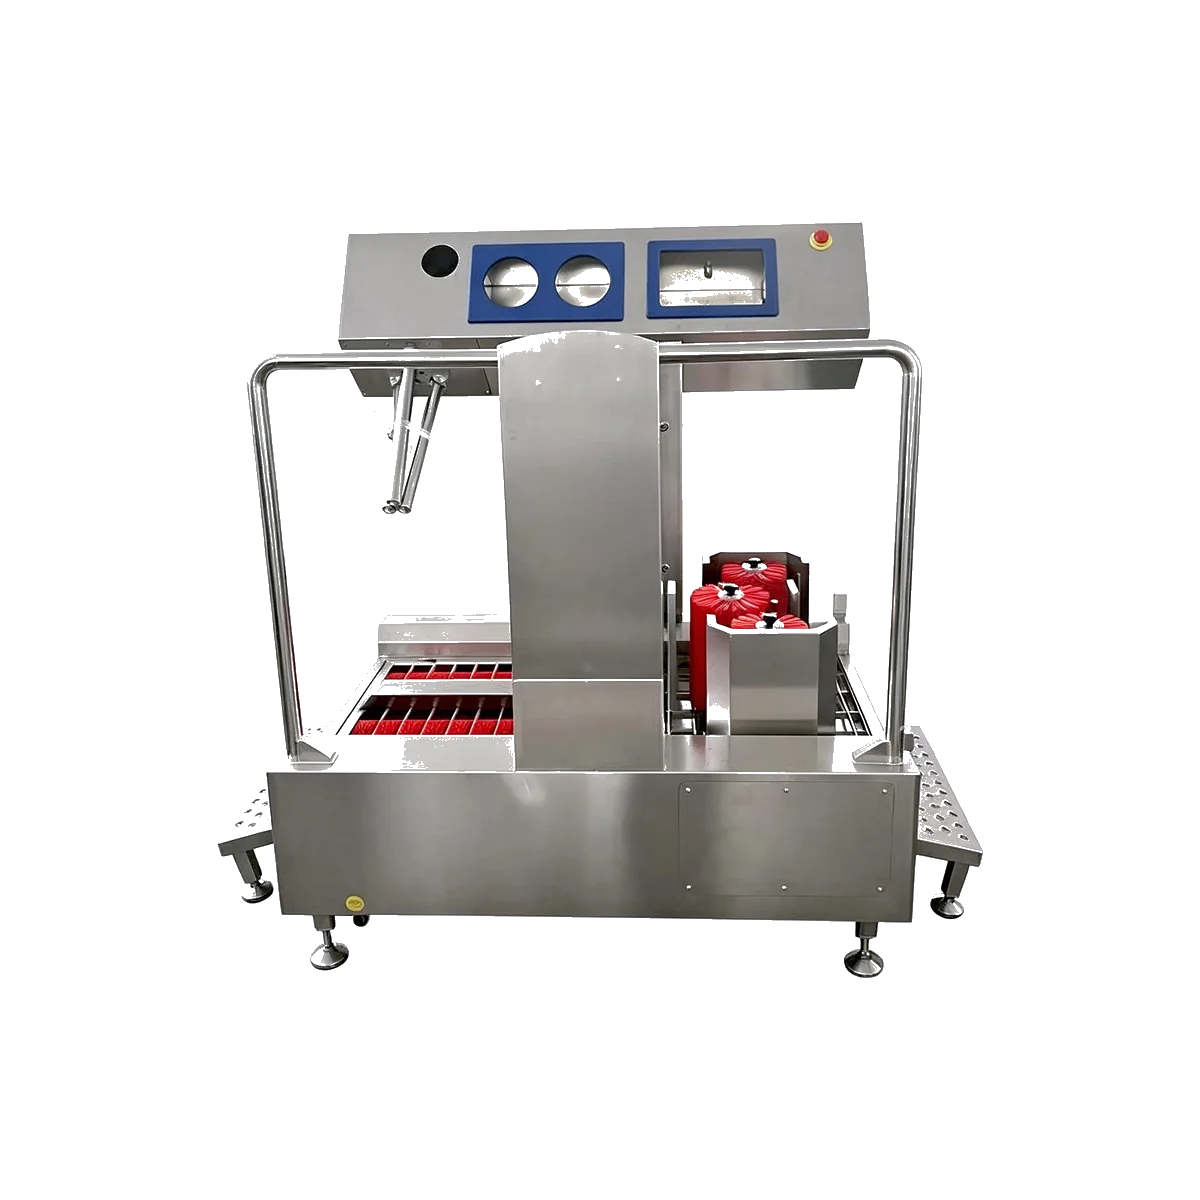
Multifunctional Mini Boot Washer with Hand-Wash Sink
VJS-XXJ-016
Compact boot-sole cleaning and hand-washing combination for sites with limited width and fewer required functions.
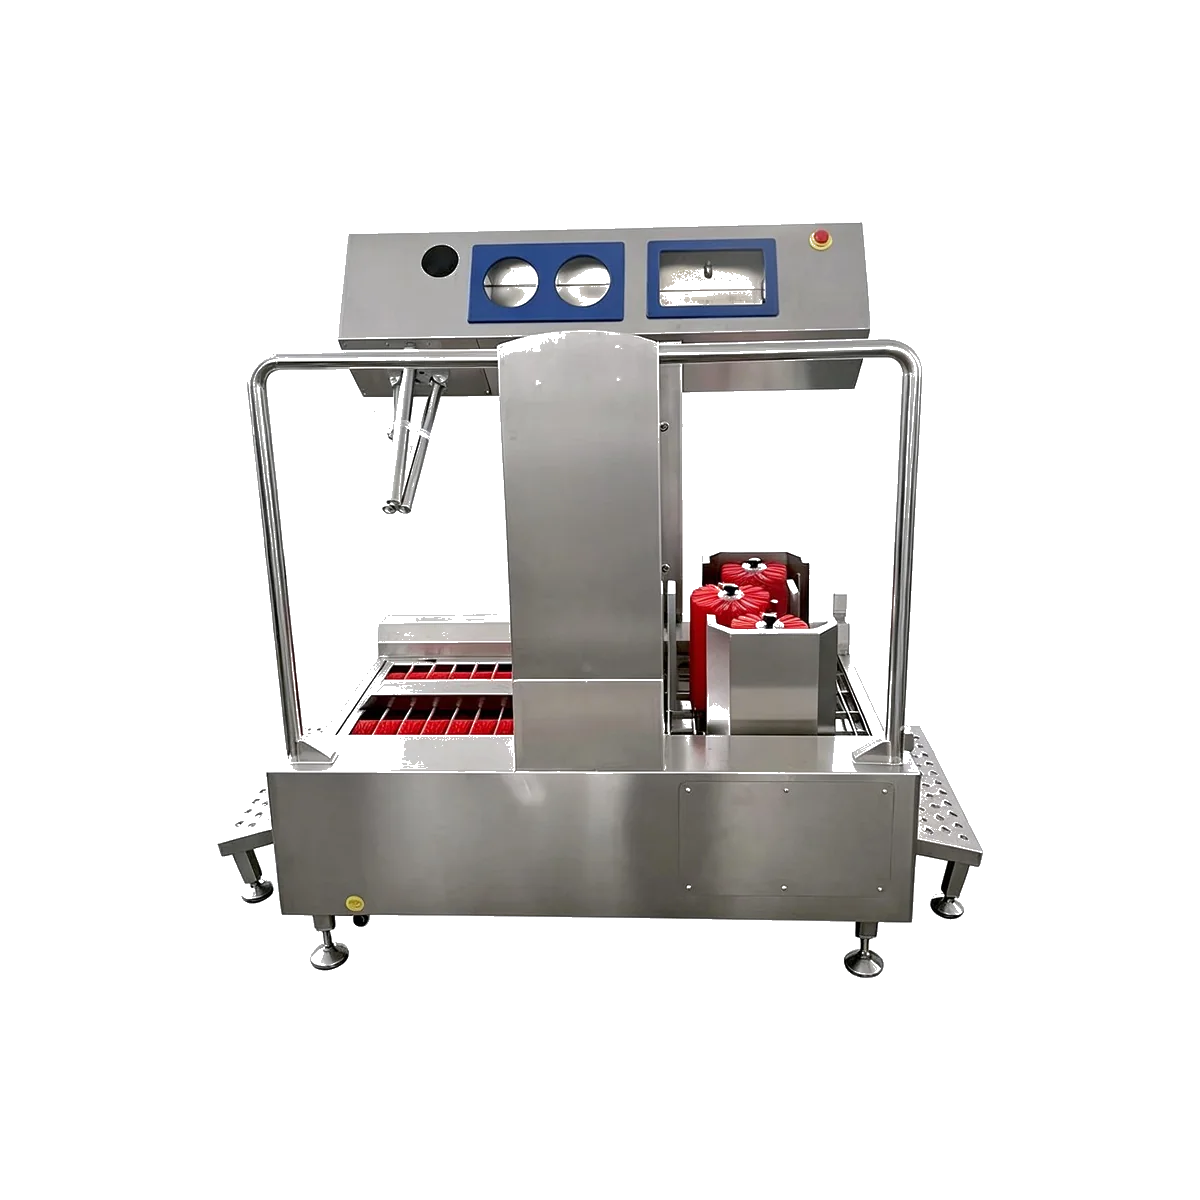
Integrated Boot Washing, Hand Sanitizing & Access Control Unit - Short Version
VJS-XXJ-019
Shorter integrated configuration for retrofit projects that need multiple hygiene functions and controlled access in constrained space.
Start With the Site, Not the Catalogue
For retrofit work we first identify the non-negotiable constraints: structural openings, existing drains, utility points, personnel direction and shutdown time.
Then we decide which equipment can stay standard and which dimensions or orientations need adjustment. This usually produces a more practical project than customizing every component.
What We Need From You
Send 3–5 site photos, entrance width/length/height, door swing direction, drain position, water and power points, approximate staff volume and any dimensions that cannot be changed.
Best-Fit Projects & Customer Groups
Projects: Existing Meat / Seafood / Dairy Plants • Central Kitchens • Small & Medium Food Factories • Plant Extensions • Changing-Room Upgrades • Hygiene Entrance Retrofits
Typical contacts: Factory Owners • Plant Engineers • Project Contractors • Equipment Distributors • Procurement Managers • Facility Managers
Frequently Asked Questions
Can you work from photos instead of CAD drawings?
Yes. Clear photos plus basic dimensions are usually enough for an initial discussion. More detailed drawings can be prepared later if the project requires them.
Can equipment dimensions be customized?
Many models can be adjusted in dimensions or configuration, but the exact changes depend on the equipment structure and project requirements.
What if the existing drain cannot be moved?
We can consider the fixed drain position when arranging equipment, although final pipe routing and civil work should be confirmed on site.
Can a hygiene station be installed without stopping production for long?
Installation planning can consider shutdown windows and staged work, but the actual schedule depends on utilities, civil work and site access.
Do you work with distributors and project contractors?
Yes. Layout information can be discussed with factory users, equipment distributors or project contractors depending on who is managing the project.
Have a Difficult Entrance? Send the Site Before Choosing the Machine
Photos, a rough sketch and a few measurements are enough to start. We can identify which standard products may fit and where customization is actually useful.